Every LandArt Project Starts With a
Design Consultation
Most homeowners come to a first meeting with a project in mind. Those ideas are a great starting point, and we always want to hear them. In that first conversation, we learn the most by hearing how the family uses the home, including what is working and what is not.
That is why every LandArt project starts with a consultation, and why we consider it one of the most important steps in our entire process. The conversations we have at this stage guide the initial design, the 3D renders and nearly every decision that follows.
Why We Do More Listening Than Talking
When we sit down with a client for the first time, we try to spend about 80% of the conversation listening and 20% talking. That surprises some people. Many expect the first meeting to start with our ideas.
If we lead with our own ideas, we end up designing around assumptions about the property. Listening first gives us what we need to design around the people who live there.
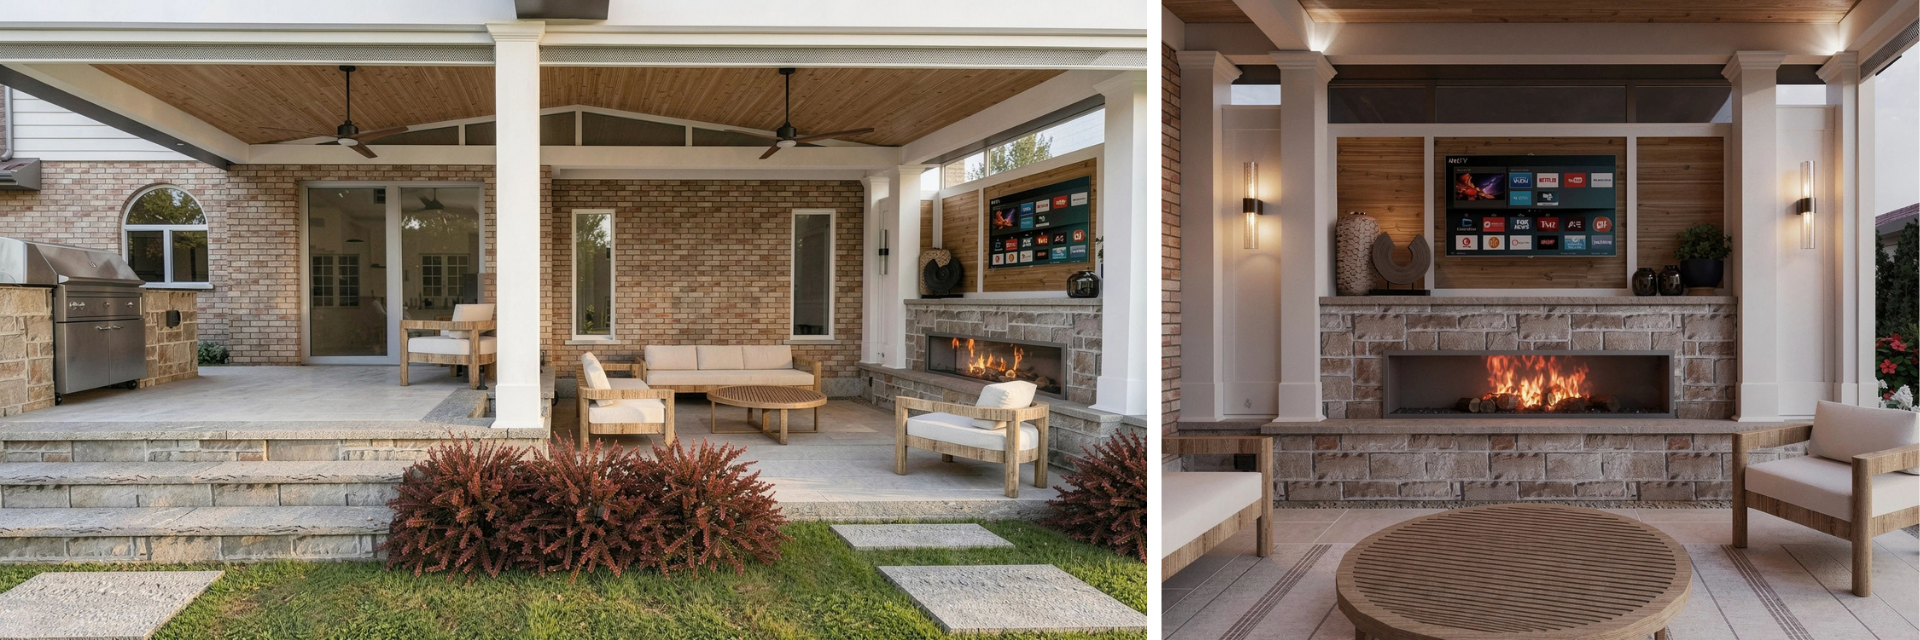
The Questions We Ask in a First Consultation
A few of the questions we ask early on:
- How do you spend your time at home?
- Do you entertain often, or wish you did more of it?
- Where do you go to unwind?
- Which parts of the property do you use all the time, and which ones do you hardly use?
- What frustrates you about how the property works today?
- Are there changes coming in the next few years, like a growing family or plans to stay in the home long term?
- How do you want it to feel when we are finished?
A wish list tells us what someone wants to change. The conversation helps us understand what is actually driving those ideas. Once we understand what is not working, we can find options they may not have considered when they first reached out.
What a LandArt Design Consultation
Looks Like
Every project begins with a first conversation. It gives us a chance to learn about your home and gives you a sense of how we work.
Next is the design consultation, where we sit down together to go through the details of what you want to achieve on your property. We talk through how you use the property today and how you would like to use it, what is working and what is not, and a few initial design ideas worth exploring.
We also discuss a rough budget range and a proposed schedule of work. A plan is only useful if it can be built, and talking about budget up front helps us to align expectations and keep the design grounded.
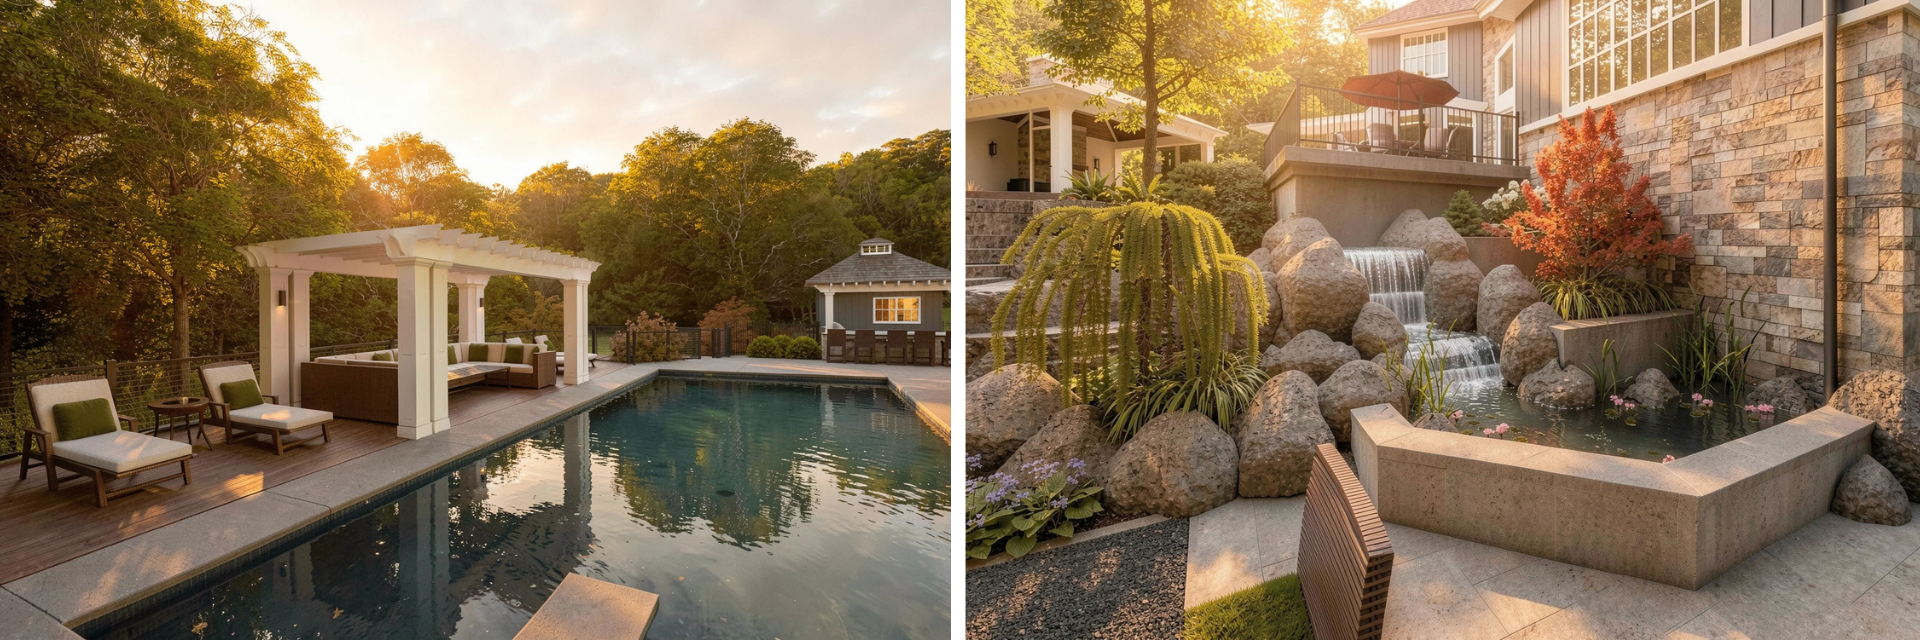
Inside a Client Consultation:
Designing Around "Cozy"
One client kept coming back to the same word when describing how they wanted their outdoor space to feel: cozy.
It sounds simple, but "cozy" is not something you can put on a construction drawing. We had to figure out what it meant to them, then work out the right mix of scale, enclosure, lighting and layout to get there.
For this family, that meant keeping the space smaller instead of making everything bigger and more open. We tucked the seating under the existing covered roof, placed it right beside the fireplace and planned the lighting so the space feels warm once the sun goes down.
The instinct on a lot of projects is to go bigger. In this case, making the space bigger would have taken it further away from what the client wanted. What they gave us was a clear sense of how they wanted to feel sitting out there at the end of the day, and that was what we needed to start designing.
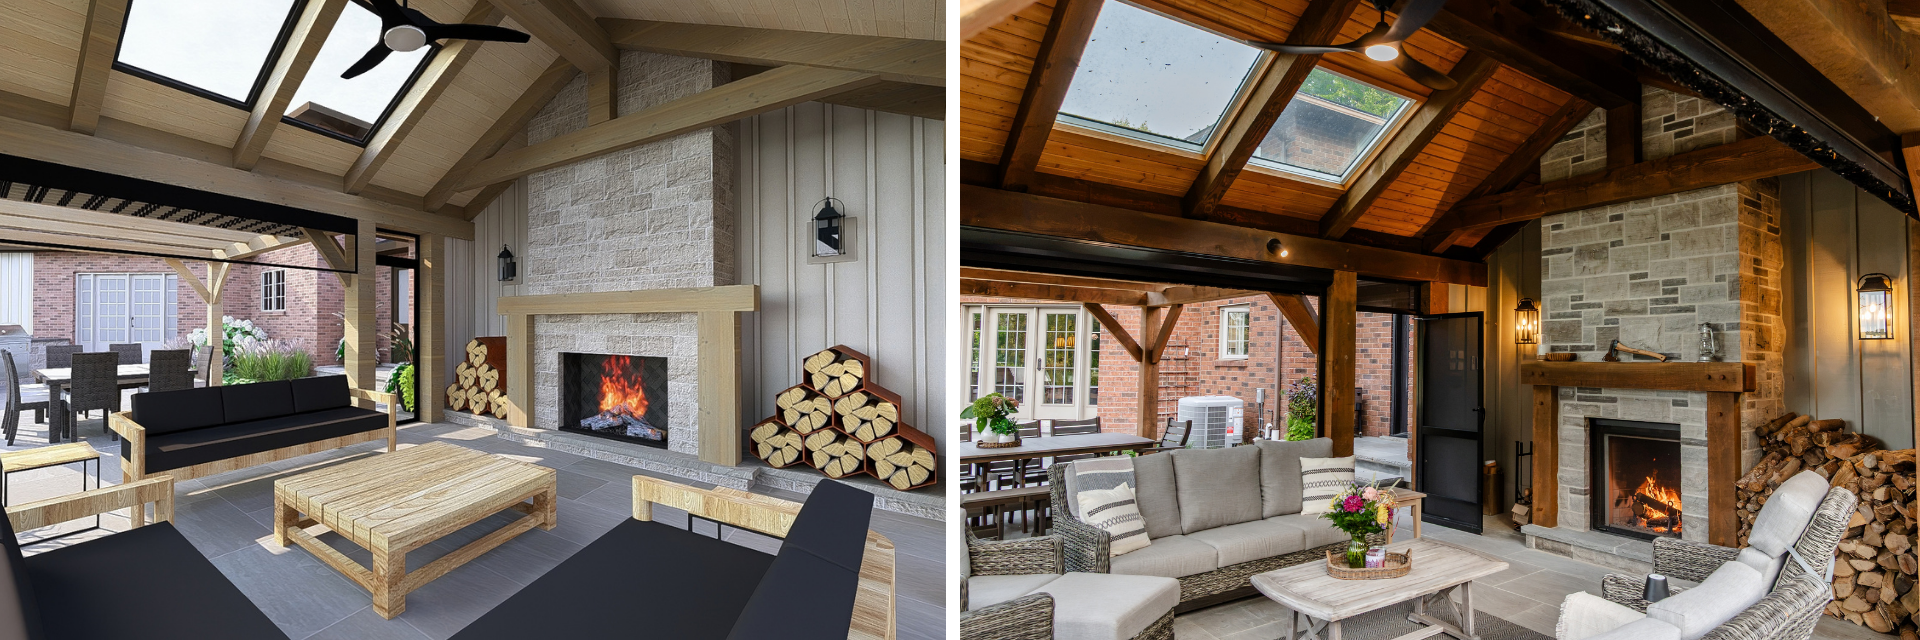
How the Consultation Guides the
Initial Design
Once the consultation is complete, we move into the design phase. The notes from those early conversations become the starting point for the design.
Our team measures and scans the property to create an accurate 3D digital model. Our designers use those conversations to guide the layout, materials and overall direction of the project. Want to host more often? The layout needs to support that. Love the look of your home from one particular corner of the yard in the evening? That might be the right place for new seating. If part of the property never gets used, we look at what is getting in the way.
This phase includes a 2D and 3D plan, a 3D walkthrough video, blueprints, material specifications and a detailed estimate. You can see how each stage connects on our process page.
Seeing the Design in 3D Before It Is Built
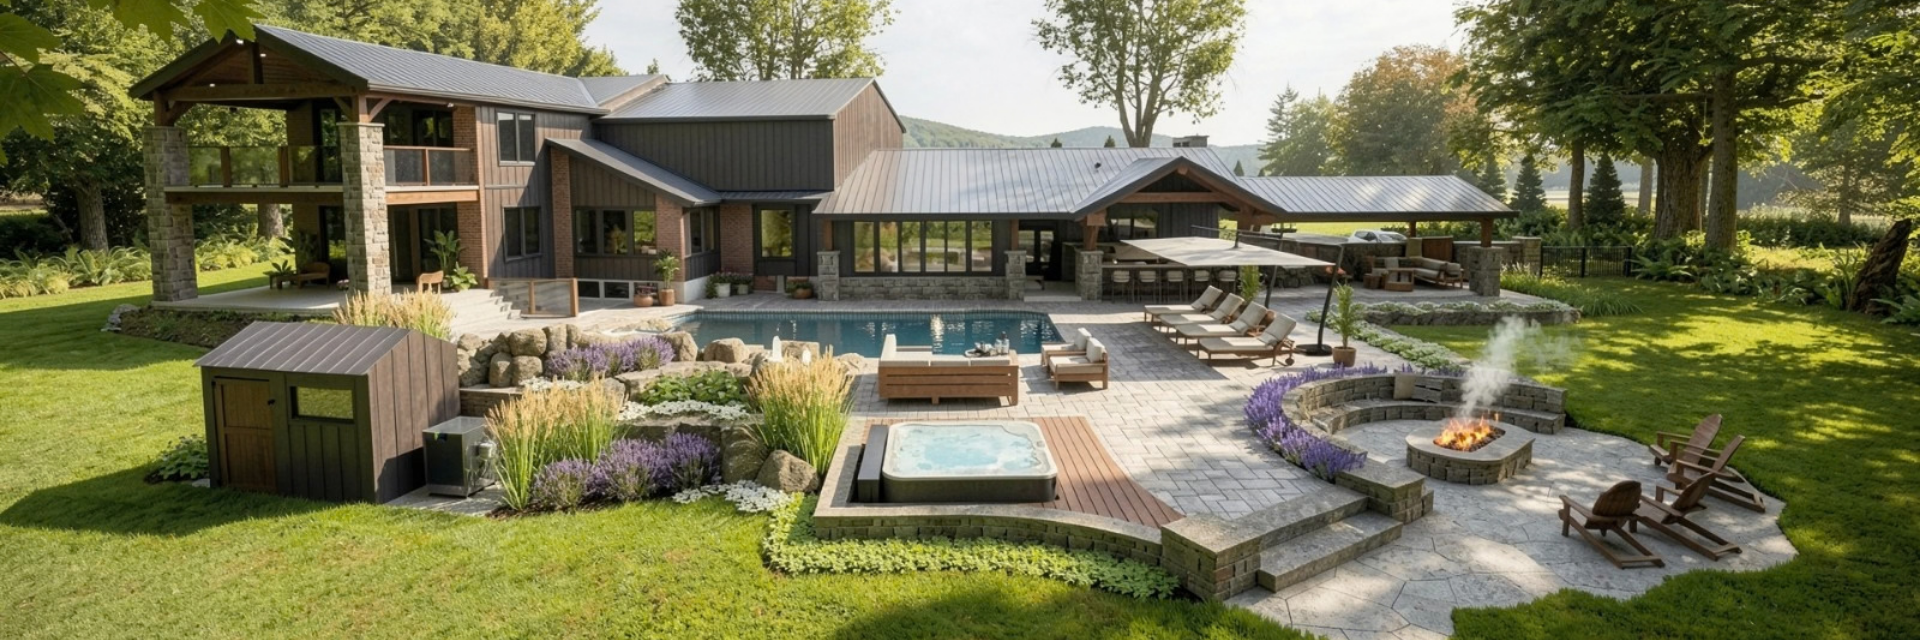
The 3D renders give you a photorealistic view of your property with the new design in place. A 3D walkthrough takes that one step further, letting you move through the space and see how the different elements come together.
When a client looks at a render and says "that is what we talked about," we know we listened well. When something does not feel right, we have something concrete to review together, and we can adjust the design before anything is built. Making changes at this stage is far easier than making them once construction has started.
It is often the point where you can start to imagine yourself in the design, and it still feels like home.
You Do Not Need to Have It All Figured Out
A lot of homeowners come to us with a wish list in mind. Those ideas are a great place to start, and sometimes they are exactly the right answer. Other times, stepping back and talking through what you want to change points us somewhere better.
If you have ever said "we never use this part of the yard," "we would like to host more often" or "we have never felt completely comfortable out here," that is enough to get the conversation going.
Tell us what is working, what is not, how you spend your time and how you would like the property to feel. Listening closely and working out the right answer is our part of the job, and it is where our team's experience comes in.
Start With a Conversation
If you are thinking about a project in Niagara, Hamilton or Burlington, get in touch with our team to start the conversation.